
Space & Layout Design
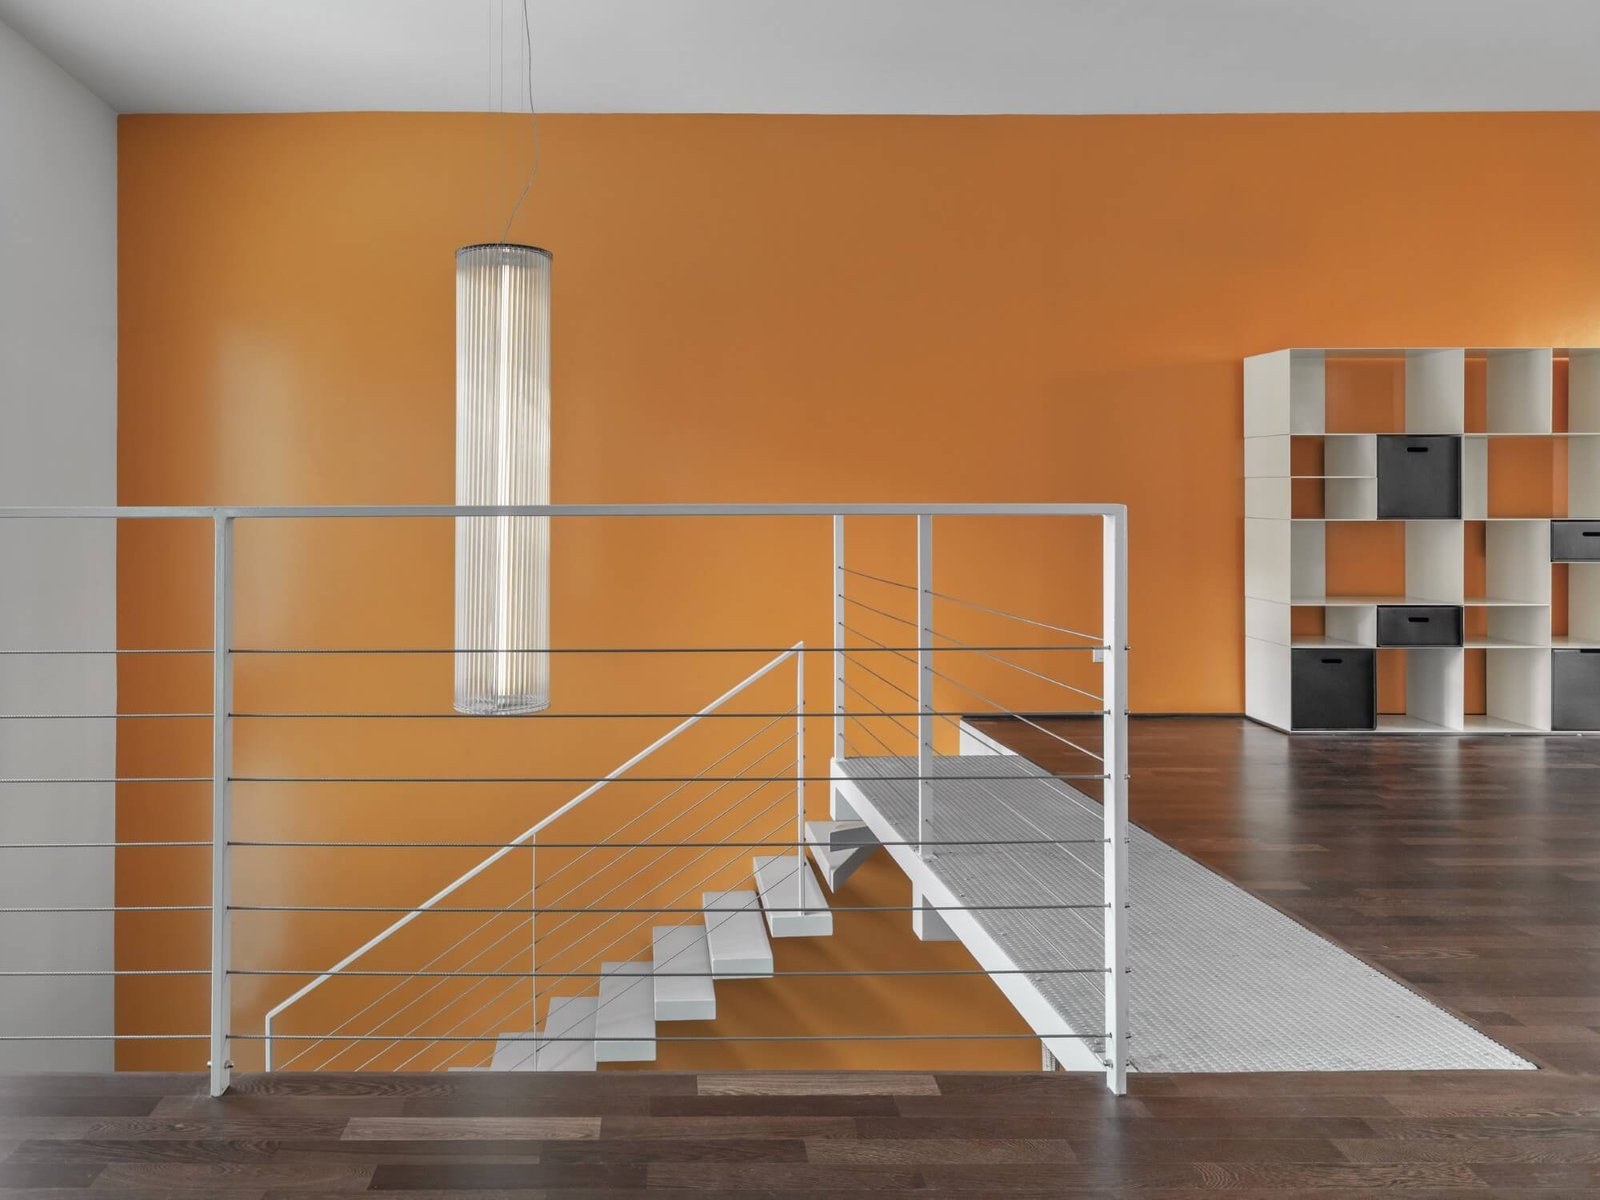
We create thoughtful space plans that make the best use of every area while maintaining comfort, functionality, and visual balance. Our layouts are planned according to your room size, lifestyle, and requirements. 1. Detailed space planning and measurements 2. Functional furniture and storage placement 3. Smart use of corners and available space 4. Comfortable movement and accessibility 5. Customized layouts based on your requirements 6. Balance between functionality and aesthetics
Custom Furniture Design
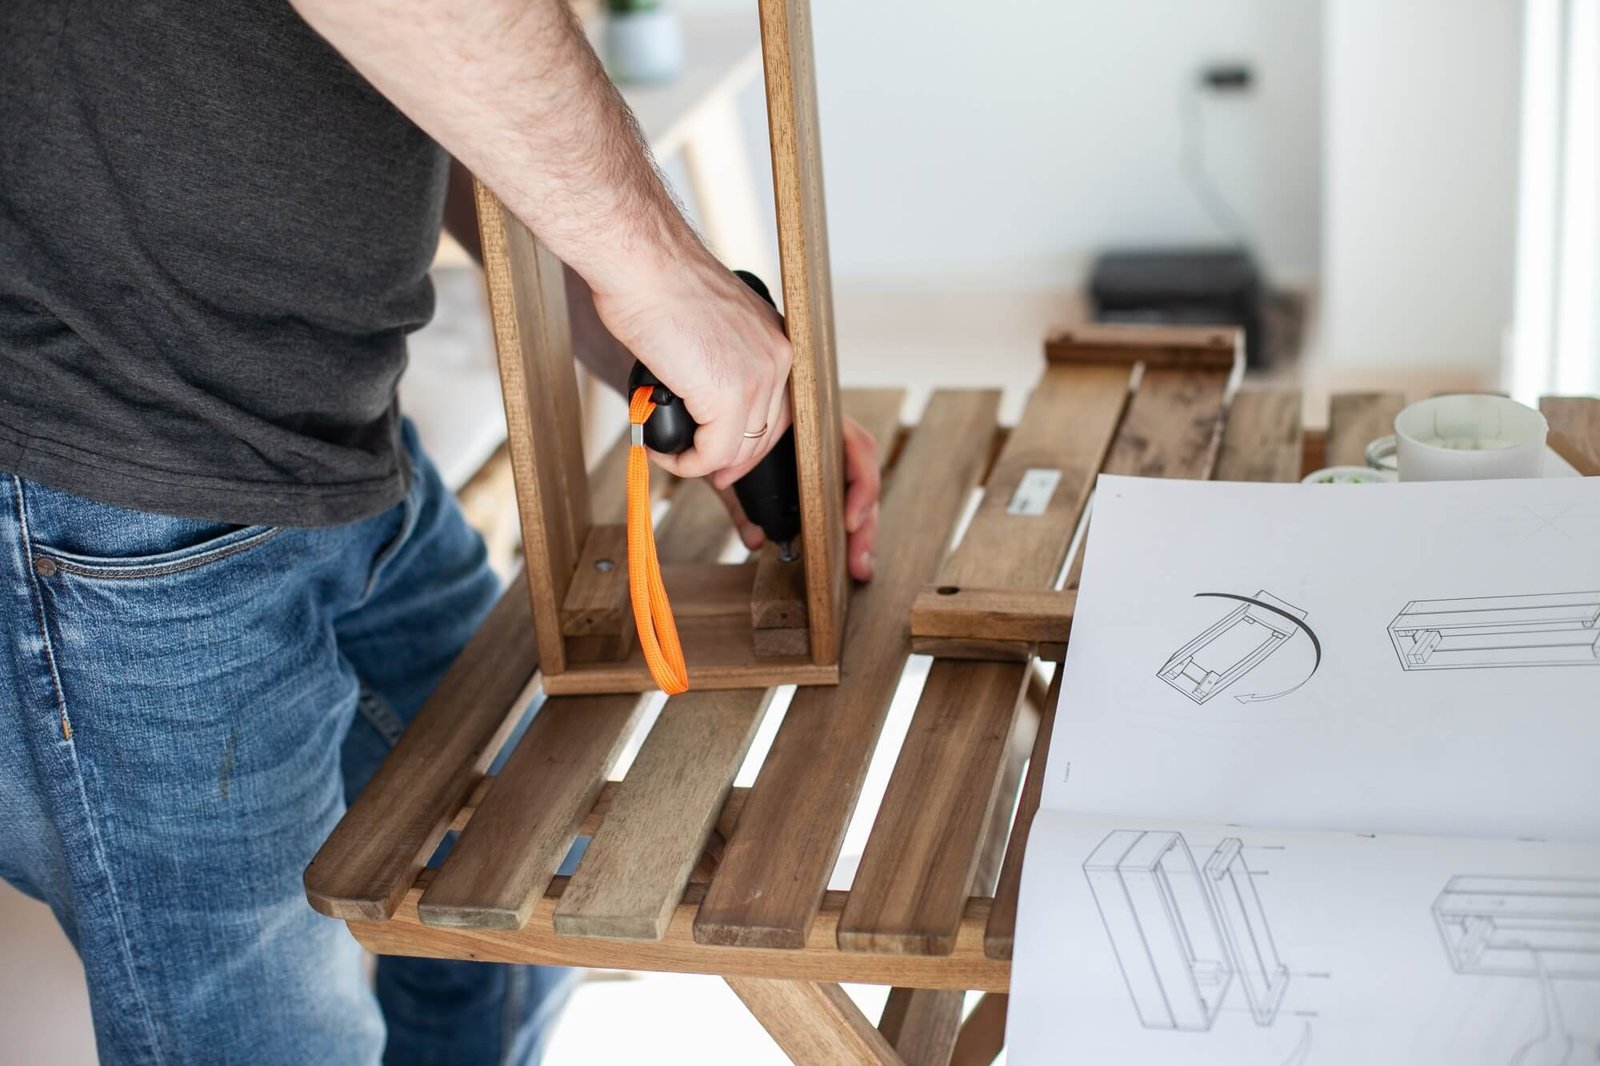
We design customized furniture that fits perfectly into your space and complements your overall interior. Each piece is planned according to your preferred style, dimensions, storage needs, and functionality. 1. Customized furniture concepts 2. Wardrobes, TV units, storage units, and cabinets 3. Designs based on available space 4. Selection of suitable materials and finishes 5. Functional and space-saving solutions 6. Designs coordinated with your interior style
Colour & Material Selection
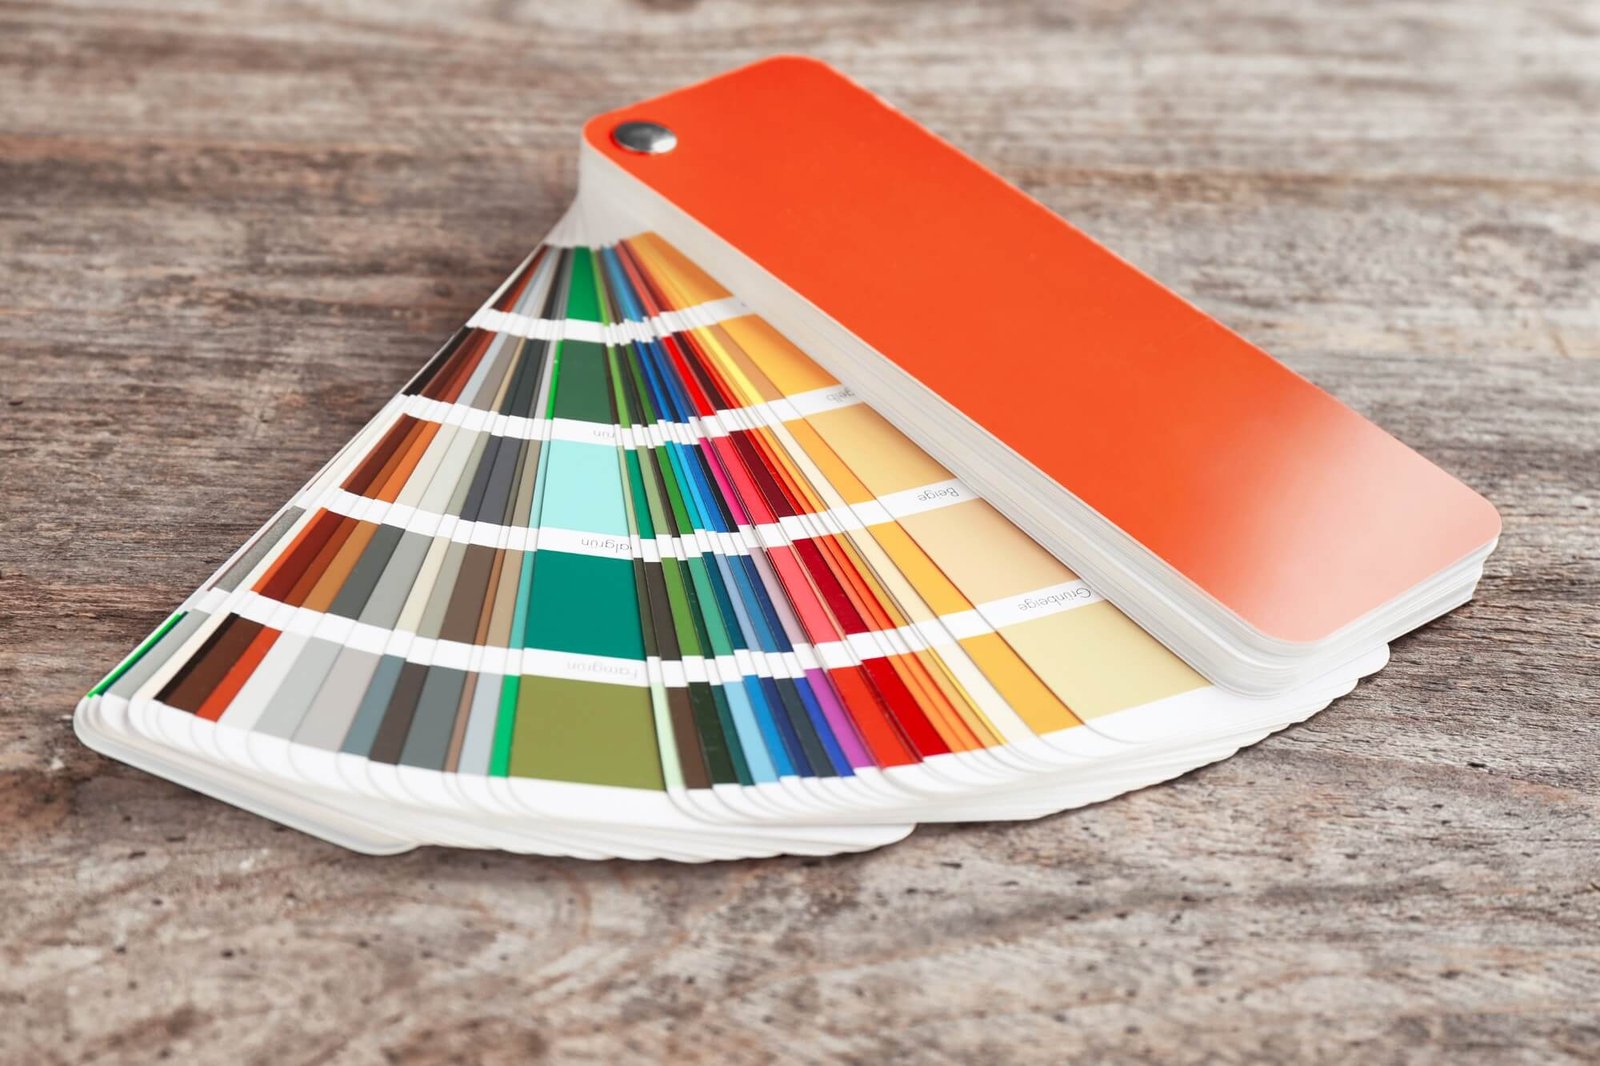
Choosing the right colours and materials is essential for creating a beautiful and cohesive interior. We help you select combinations that match your design preferences while considering functionality, durability, and overall aesthetics. 1. Colour palette planning 2. Material and finish selection 3. Surface and texture combinations 4. Cabinet and furniture finish selection 5. Coordination of colours throughout the space 6. Guidance based on your preferred style and requirements
Kitchen & Bath Design
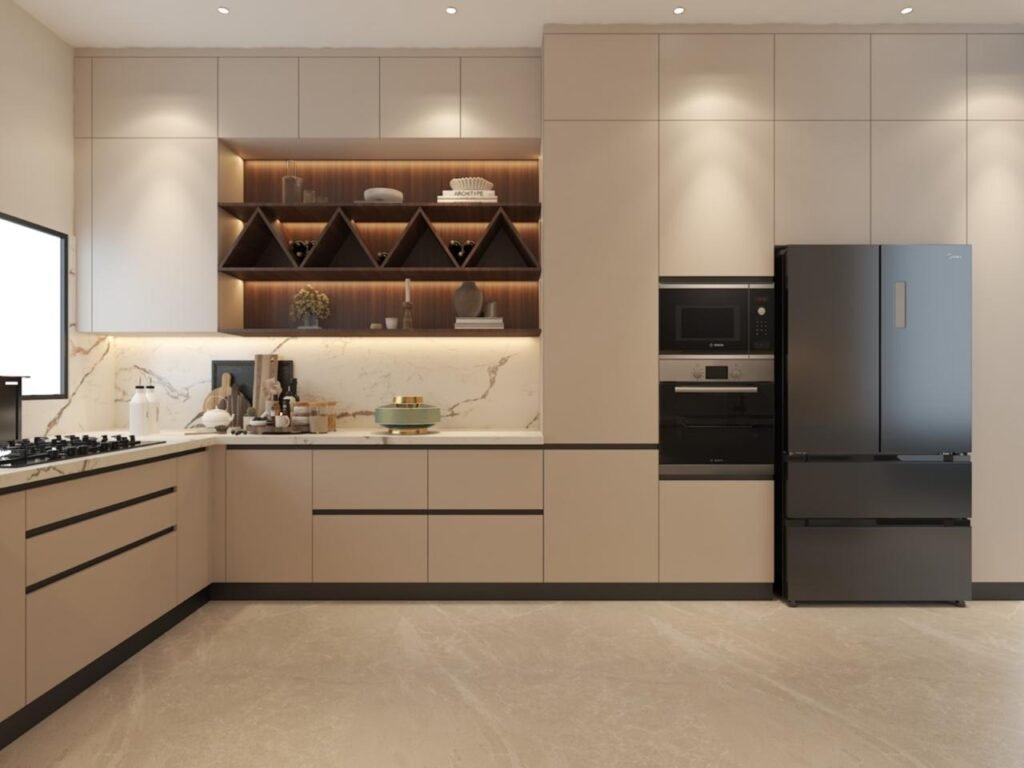
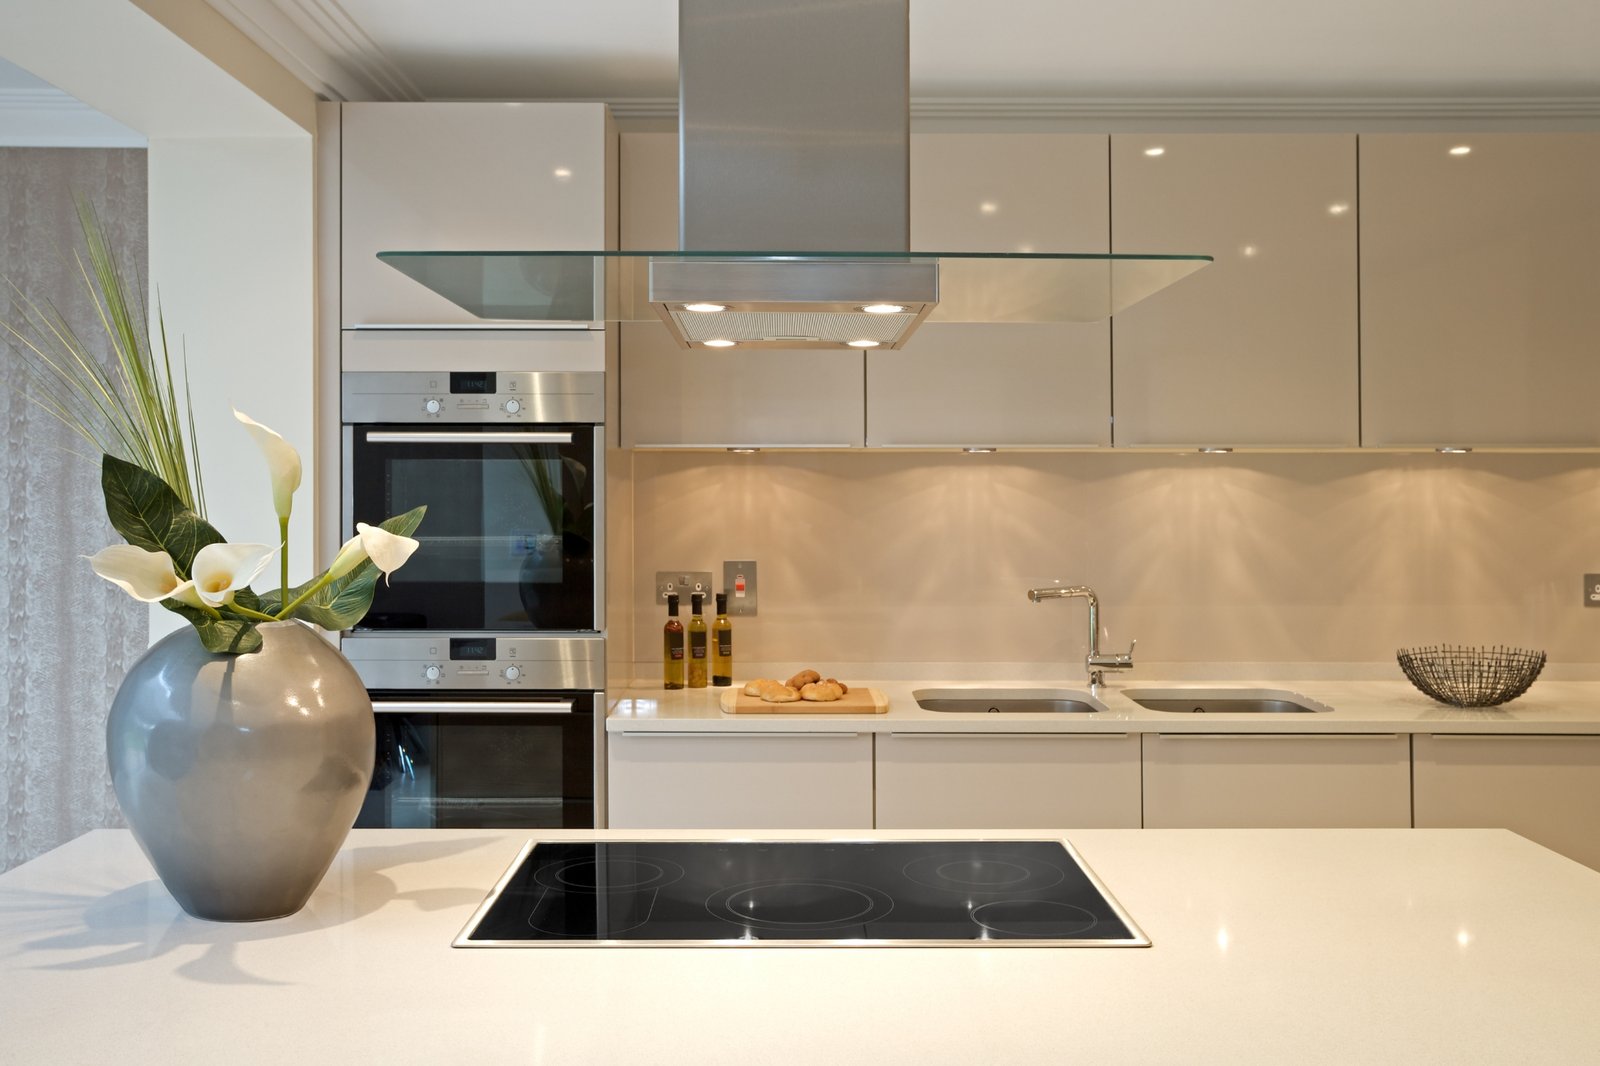
We create modern and functional kitchen and bathroom designs that make efficient use of available space. Our designs focus on smart storage, practical layouts, quality finishes, and everyday convenience. 1. Customized kitchen layouts 2. Modular cabinets and storage planning 3. Countertop and backsplash selection 4. Bathroom storage and vanity solutions 5. Fixture and accessory placement 6. Material, colour, and finish coordination 7. Focus on functionality, comfort, and easy maintenance
Lighting Design Strategy
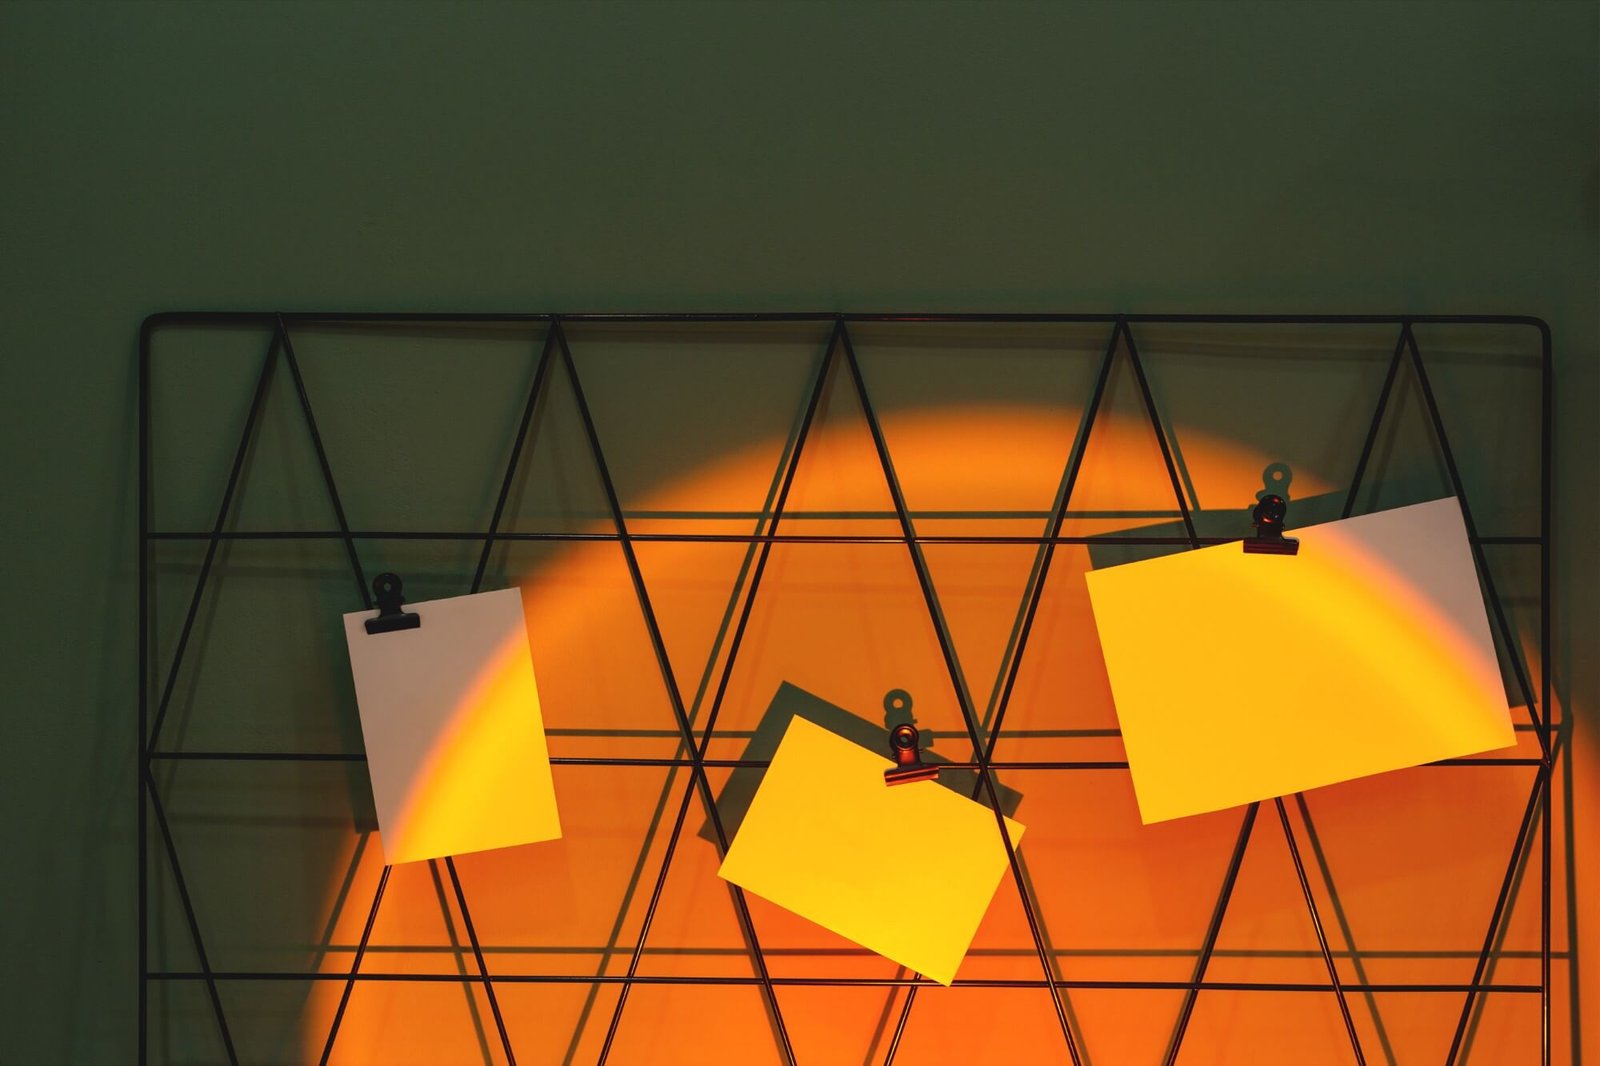
We plan lighting to enhance the functionality, atmosphere, and visual appeal of your interiors. The lighting strategy is designed around the purpose of each space and works together with your furniture, colours, and materials. 1. Ambient lighting planning 2. Task lighting for kitchens and work areas 3. Accent lighting for decorative elements 4. Cabinet and under-cabinet lighting 5. Placement based on furniture and room layout 6. Lighting choices that complement the overall interior design